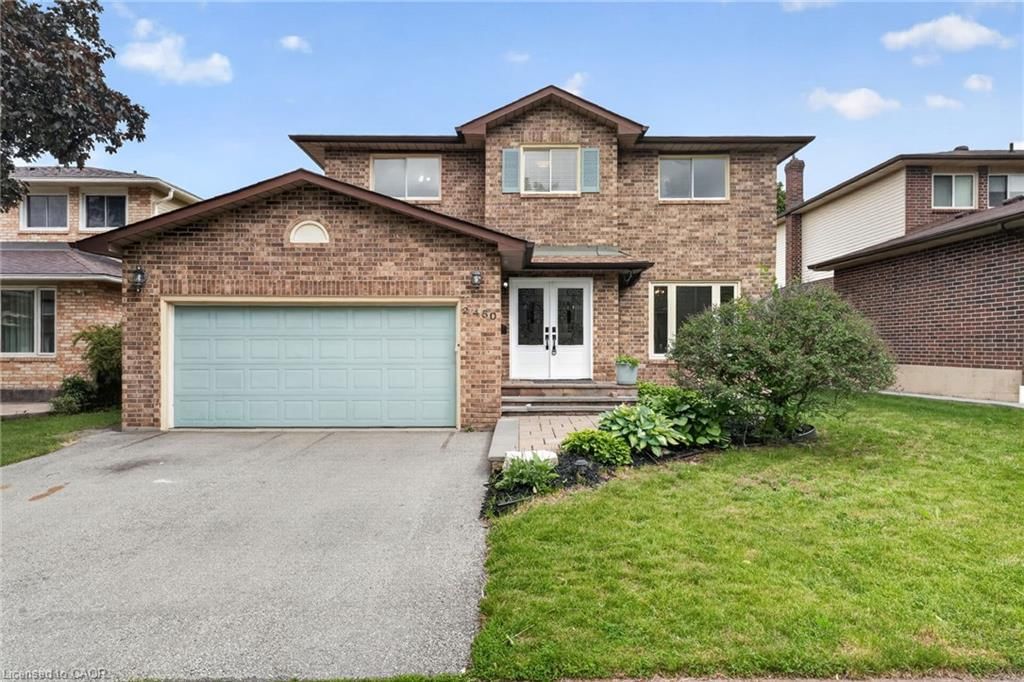
<-- style PDP --> 2375 Gillingham Drive, Burlington - Single Family Residence for sale for $1,129,900
  • sold
  • leased

2375 Gillingham Drive

Burlington, ON, L7P 3Z5 - Brant Hills

$1,129,900$000000

  • Neighbourhood

    Brant Hills

  • Major Intersection

  • Listed Since: 750 day(s)

  • Last update: 428 day(s) ago

Overview

  • Property Type

    Single Family Residence, Bungalow Raised

  • Bedrooms

    3 + 0

  • Bathrooms

    2

  • Basement

    Separate Entrance, Walk-Up Access, Full, Finished

  • Kitchen

    n/a

  • Total Parking

    3 (1 null Garage)

  • Lot Size

    Available Upon Request

  • Taxes

    $4,756.00 (2024)

  • Type

    Freehold

Property Description

Property description for 2375 Gillingham Drive, Burlington

Welcome to your dream home! This beautifully updated family home features 3 spacious bedrooms & 2 baths. Step inside to discover a light filled open concept floor plan with neutral laminate flooring that flows throughout main level. Custom kitchen, complete with elegant quartz countertops, stylish subway tile backsplash, & a large island with built-in microwave. A cozy coffee nook with flipper door is ideal for those peaceful morning coffees. Sliding door in the eat-in kitchen provides seamless access to the two-tier deck, perfect for outdoor dining & entertaining. Luxurious heated floors in the main bathroom add a touch of comfort. Fully finished basement has been professionally designed with custom built-ins, a barn door for added charm, & surround sound built into the space, creating the perfect setting for movie nights. Two built-in electric fireplaces—one in the living room & the other in the basement create a warm & inviting atmosphere. Enjoy enhanced lighting with dimmer switches & ceiling fans throughout the bedrooms & main floor. This home boasts a separate entrance into the garage & convenient door walk-up to the backyard. Step outside to your private backyard oasis, featuring a sparkling half in ground pool with a fully fenced yard, & patio, perfect for relaxing by the fire table. Recent updates include a new furnace(23) & AC unit(24). The entire home has been neutrally painted, making it easy to personalize. Close to shops, parks, schools, & highway access!

Listed by Royal LePage State Realty

  • MLS #

    40658292

  • Sq. Ft

    1164

  • Sq. Ft. Source

    MLS

  • Lot Irregularities

    n/a

  • Year Built

    1979

  • Pool

    n/a

  • Drive

    n/a

  • Garage

    n/a

  • Total Parking

    3

  • Family Room

    n/a

  • Den

    n/a

  • Exterior

    Aluminum Siding, Brick, Shingle Siding

  • Fireplace

    n/a

  • Roof

    Asphalt Shing

  • Foundation

    Concrete Block

  • Elevator

    n/a

  • Water View

    n/a

  • Laundry Level

    n/a

  • Heat

    Forced Air

  • A/C

    Central Air

  • Water

    Municipal

  • Water Supply

    n/a

  • Sewers

    n/a

  • Central Vac

    n/a

  • Living Room

    4.98 x 4.24 ft Main level

    carpet free, fireplace, finished

  • Kitchen

    3.25 x 4.04 ft Main level

    carpet free, open concept, laminate

  • Dining Room

    3.12 x 4.04 ft Main level

    carpet free, open concept, laminate

  • Bedroom

    3.28 x 4.80 ft Main level

    carpet free, laminate

  • Bedroom

    2.90 x 3.81 ft Main level

    carpet free, laminate

  • Bathroom

    1.70 x 3.25 ft Main level

    3-piece, heated floor, carpet free

  • Bedroom Primary

    4.32 x 3.25 ft Main level

    carpet free, laminate

  • Foyer

    2.11 x 2.87 ft Main level

  • Recreation Room

    8.28 x 7.44 ft Basement level

    carpet free, inside entry, fireplace

  • Bathroom

    2.64 x 2.49 ft Basement level

    3-piece, linen closet, carpet free

  • Storage

    2.03 x 2.49 ft Basement level

Thinking of Selling?

Find Out Your Home’s Value in Today’s Market!

No Email or Signup is required to view your home estimate.

estimate your home value

Contact Manoj Kukreja

Sales Representative,
Century 21 People’s Choice Realty Inc.,
Brokerage
(647) 576 - 2100

Manoj profile avatar

Mortgage Calculator

This data is for informational purposes only.

Mortgage Payment per month

Principal Amount

Interest

Total Payable

Amortization

Amortization

Closing Cost Calculator

This data is for informational purposes only.

Closing Cost Total for this property

Total Cash flow for purchasing this property

Down Payment(%)*
Additional information

Provincial Land Transfer Tax

Ontario Land Transfer Tax Rebate

Toronto Land Transfer Tax

Toronto Land Transfer Tax Rebate

PST on CMHC Insurance Premium

Lawyer Fees

$2,825

Government Registration Fee's

$164

Title Insurance

Closing Cost Total

Total Cash flow for purchasing this property

Provincial Land Transfer Tax

Ontario Land Transfer Tax Rebate

Toronto Land Transfer Tax

Toronto Land Transfer Tax Rebate

PST on CMHC Insurance Premium

Lawyer Fees

$2,825

Government Registarion Fee's

$164

Title Insurance

Down Payment(%)*

* A down payment of less than 20% is permitted only for first-time home buyers purchasing their principal residence. The minimum down payment required is 5% for the portion of the purchase price up to $500,000, and 10% for the portion between $500,000 and $1,500,000. For properties priced over $1,500,000, a minimum down payment of 20% is required.

Thinking of Selling?

Find Out Your Home’s Value in Today’s Market!

No Email or Signup is required to view your home estimate.

estimate your home value

Contact Manoj Kukreja

Sales Representative, Century 21 People’s Choice Realty Inc., Brokerage
(647) 576 - 2100

Manoj profile avatar

Recent Sold Listings in Brant Hills, Burlington

Popular Cities